

Total Vents (Exhaust & Intake):
4
“Where do I install the vents?”
Vent Placement Recommendations
High / Exhaust — Off-Ridge Vents:
(Install within 3' of Ridge Assembly)
(Min. 40% / Max. 50%)
2
Low / Intake — Off-Ridge Vents:
(Install within Lower 1/3 of Attic)
(Min. 50% / Max. 60%)
2
Tile Roof Drawing

Roofing Material Manufacturer Warranties Require the Compliance with Building Code Attic Ventilation Formulas

Total Square Feet of Attic Space to be Ventilated
Total Square Feet of Attic Space to be Ventilated:
203
Code Required Method:
1/300 (EXCEPTION)
Calculation:
203 ÷ 300 = 0.68 sq. ft. of Code Required Ventilation
Convert square feet of code-required ventilation to square inches
Square Feet of Code Required Ventilation:
0.68
Calculation:
0.68 x 144 = 97.92 sq. in. of Code Required Ventilation
Square Inches Provided:
Off-Ridge (4 x 97.50) = 390 sq. in.
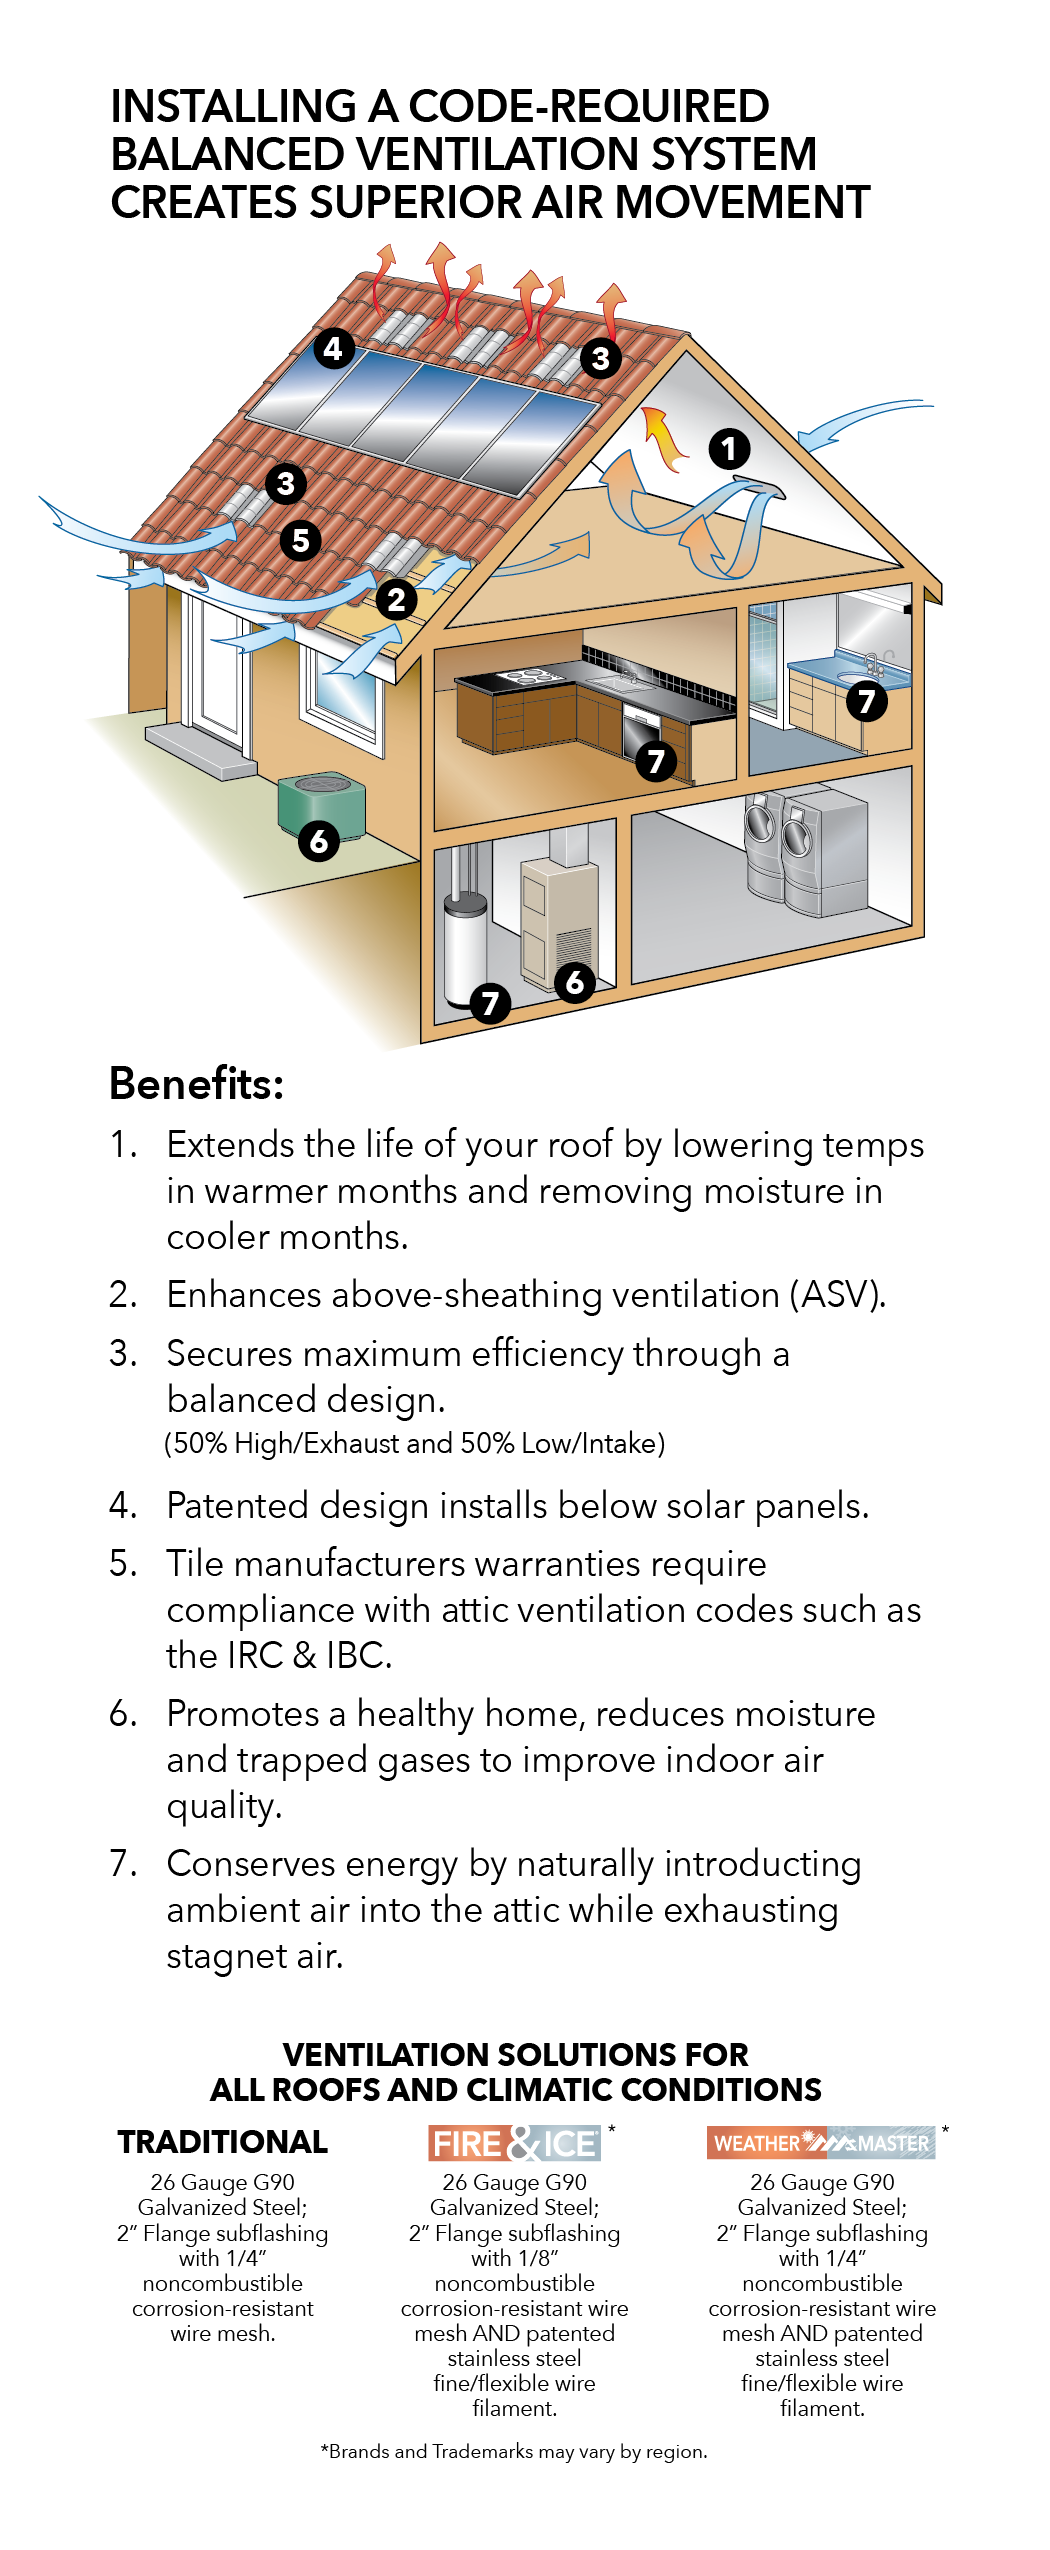
Ventilation Solutions for All Roofs and Climate Conditions
concrete Tile Off‑Ridge Vents
High Profile (S)
NET FREE VENTILATION AREA (Figures based on independent evaluation reports)
Traditional 26 Gauge G90 Galvanized Steel; 1/4″ noncombustible corrosion‑resistant wire mesh.

WeatherMaster 26 Gauge G90 Galvanized Steel; 1/4″ noncombustible corrosion‑resistant wire mesh AND patented stainless steel fine/flexible wire filament.
Noncombustible, Corrosion‑Resistant Wire Mesh
High Profile (S) vent
High Profile (S)
High / Exhaust 50%
Low / Intake 50%
97.50 sq. in. per vent
*Brands and Trademarks may vary by region.