Contact Us
(877) 324-0444
Search
Products
Pitch Perfect™ Metal Ridge Vent
Composition Shingle Vents
Clay Tile Vents
Concrete Tile Vents
Standing Seam Metal Vents
Natural Slate Vents
Synthetic Shake and Slate Vents
Wood Shake Vents
Universal Direct Deck
Fire&Ice® Vents
Fire&Ice® Profile Specific Vents for Concrete, Clay & Synthetic Tile Roofs
Fire&Ice® Composition Shingle, Synthetic Shake & Slate Vents
Gallery
Services
Pre-Construction Services
Attic Ventilation Analysis Request Form
Benefits of Attic Ventilation
O’Hagin University
AIA Approved Continuing Education
Resources
Approvals
Architectural Resources & Drawings
Building Codes
Find a Distributor
Installation Instructions
Limited Warranty
Technical Bulletins
Vent Calculator
Search
Back to Vent Calculator
Print
Address:
3328 Clerendon Rd, Beverly Hills, CA 90210
Total Vents:
78
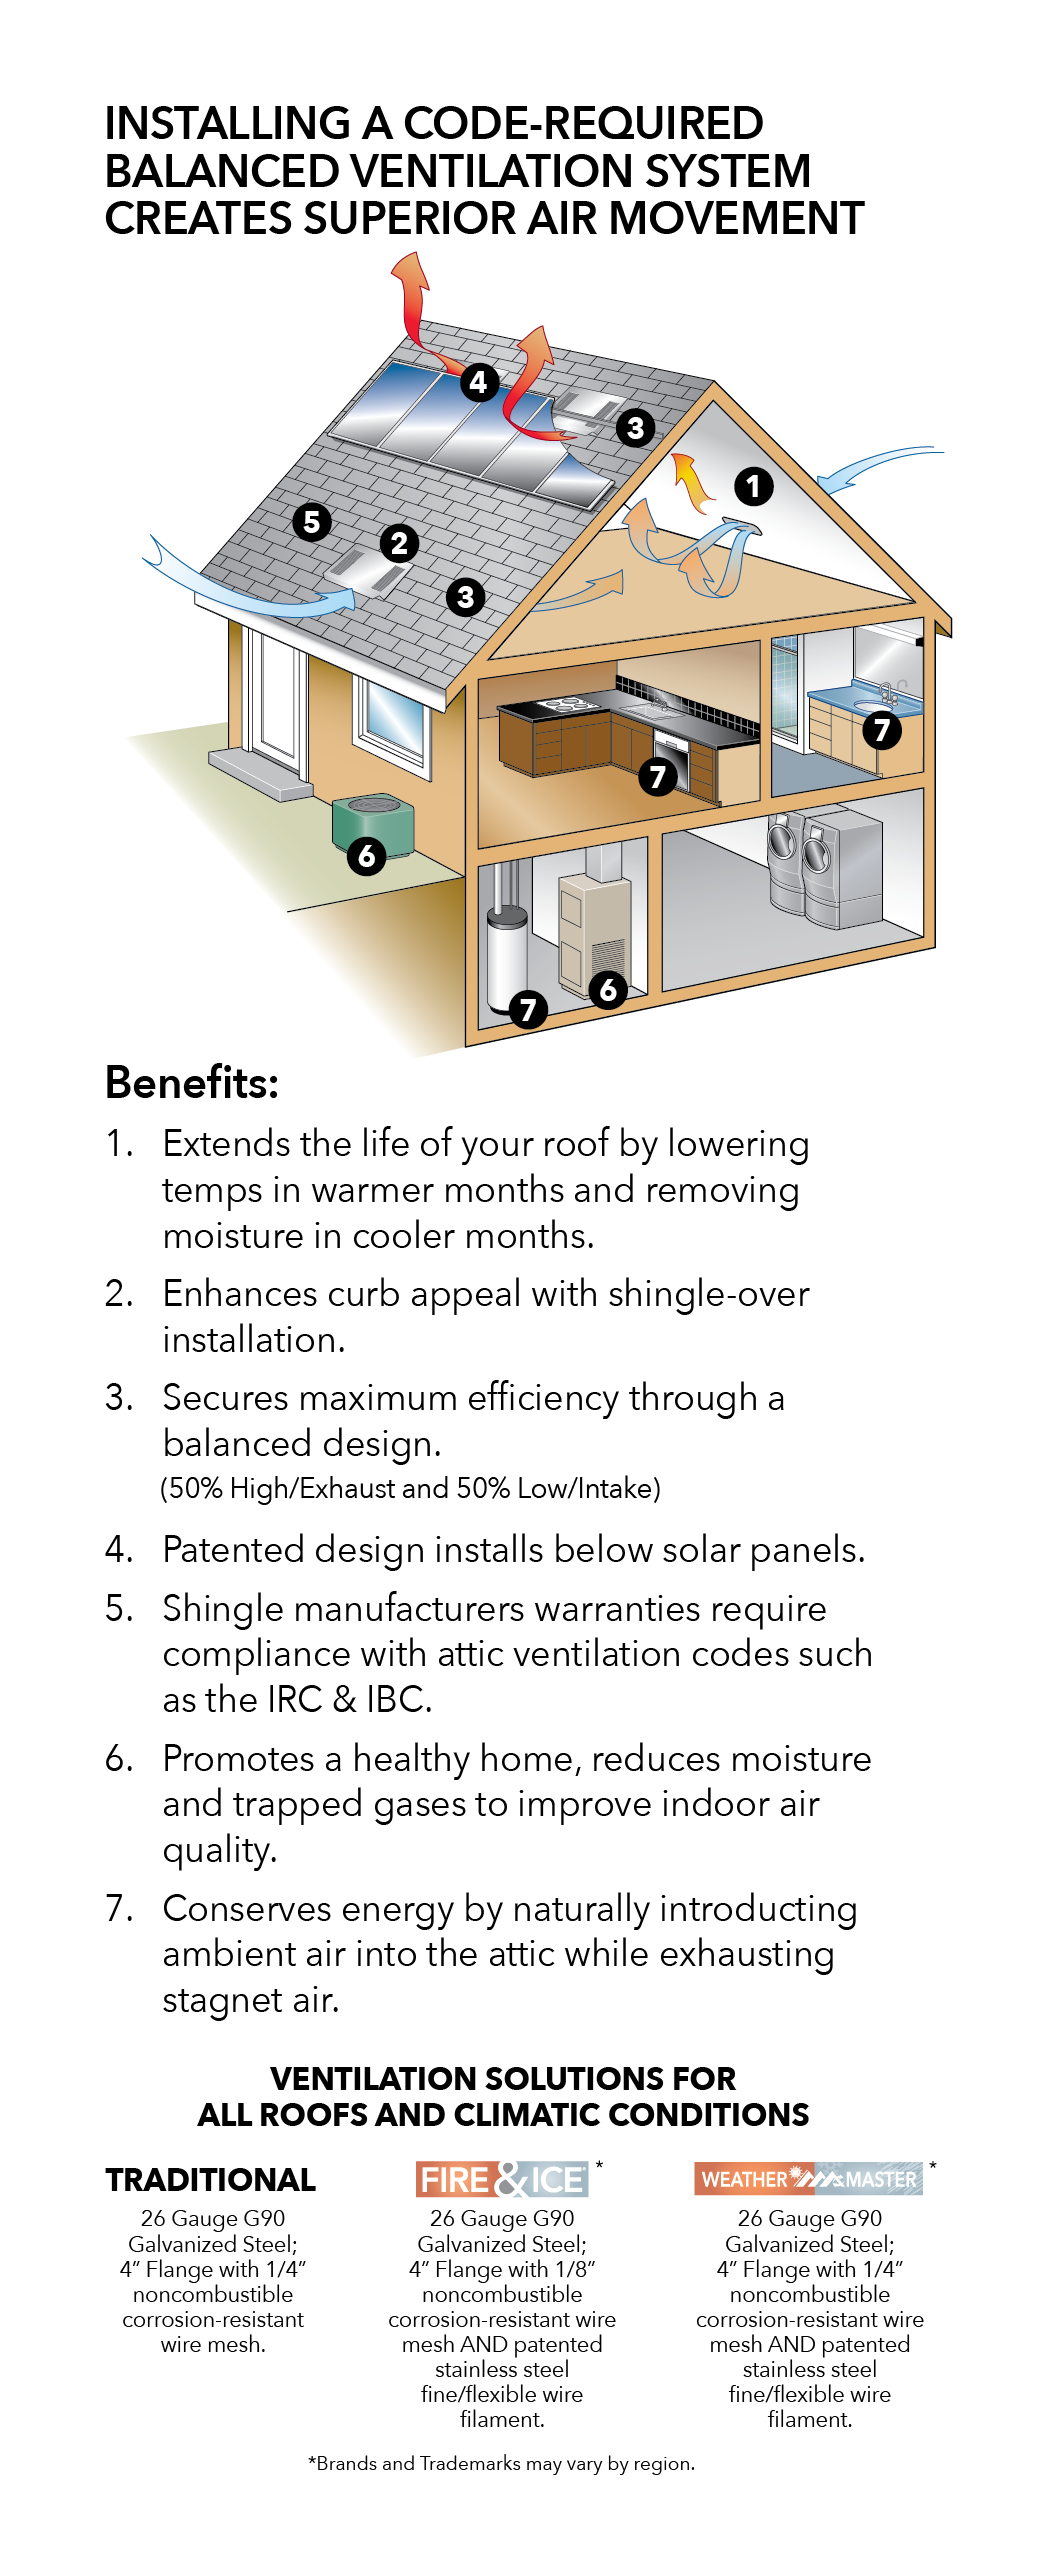
Vent Placement Recommendations
High / Exhaust Vents Needed:
(Within 3' of Ridge Assembly)
39
Low / Intake Vents:
(Within Lower 1/3 of Attic)
39
Total Square Feet of Attic Space to be Ventilated
Total Square Feet of Attic Space to be Ventilated:
5,800
Code Required Method:
1/150 (STANDARD)
Calculation:
5,800 ÷ 150 = 38.67 sq. ft. of Code Required Ventilation
Convert square feet of code-required ventilation to square inches
Square Feet of Code Required Ventilation:
38.67
Calculation:
38.67 x 144 = 5,568.48 sq. in. of Code Required Ventilation
Square Inches Provided:
(78 x 72) = 5,616 sq. in.
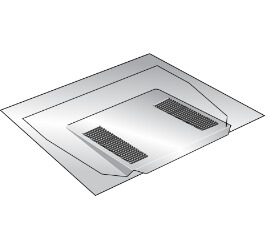
synthetic Shake and Slate Vents
Low Profile (Tapered)
NET FREE VENTILATION AREA
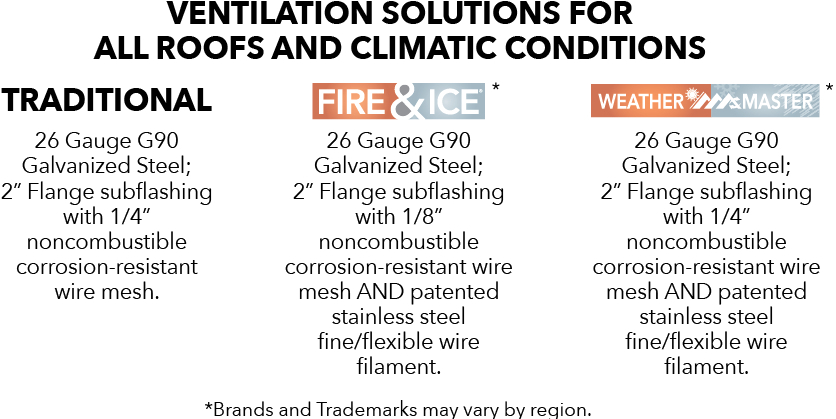
1/4" Noncombustible, Corrosion-Resistant Wire Mesh
72 sq. in.
Figures based on independent evaluation reports.